Bedroom Interior Design With Full-Wall Cane Wardrobe
Cane and walnut in a bedroom isn’t new. But getting the balance right, where natural materials feel modern instead of rustic, where heavy storage doesn’t shrink the room, and where every element connects without looking “matchy,” that takes deliberate design decisions.
This project is a residential bedroom in a Bangalore apartment. The brief called for a tropical modern aesthetic with serious wardrobe storage, a functional daily-use vanity, and a calm, uncluttered feel. No themes. No gimmicks. Just good materials used thoughtfully.
Here’s a full breakdown of what went into this room, from material choices to layout logic.
Why a Full-Wall Cane Wardrobe Works Better Than You’d Expect
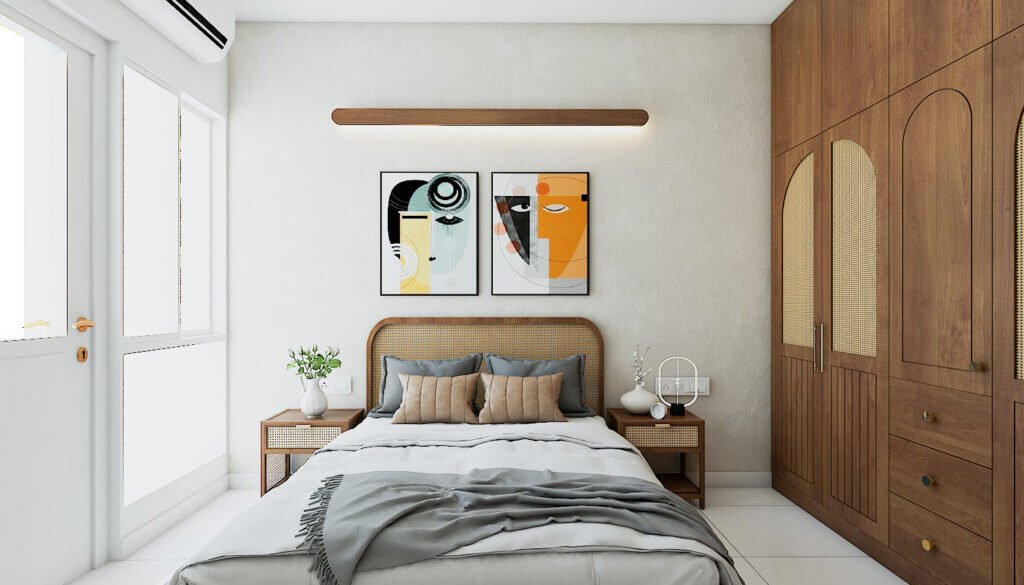
The wardrobe is the anchor of this entire bedroom. It runs wall to wall, floor to ceiling, and holds everything, clothing, linens, accessories, so that no other freestanding storage is needed in the room.
But a solid wall of wood panels at this scale can feel heavy and closed off. That’s the problem cane solves here.
The arched cane inserts across the center doors break the visual mass of the wardrobe without weakening the structure. The arch shape draws the eye upward and adds a sense of height, a principle borrowed from Mediterranean and tropical architecture where arched doorways and niches have been used for centuries to make spaces feel taller and softer.
Four different surface treatments work together across this single wardrobe wall:
- Arched cane weave panels on the center doors
- Solid wood panels with vertical fluting detail
- Louver-style shutters on the end sections for additional airflow
- Brass knobs and handles as minimal hardware accents
That sounds like a lot happening in one unit. The reason it holds together is the consistent walnut tone across every surface. Same wood, different textures. The variety creates visual interest. The consistent tone keeps it cohesive.

How the Cane Headboard Ties the Entire Room Together
The bed frame is custom-built in solid wood with splayed legs that lift it off the floor. That gap underneath matters. In a room with a full-wall wardrobe, a bulky bed frame would make the space feel cramped. The raised base lets light pass under and makes floor cleaning easier.
The headboard is a curved-top cane panel that directly echoes the arched motifs on the wardrobe. This repetition is what gives the room its designed feel. When the same material appears on the wardrobe doors, the headboard, and the bedside tables, it reads as a deliberate material palette rather than a collection of furniture that happens to be in the same room.
The bedside tables use cane-front drawer panels matching the headboard weave. They’re raised on legs rather than sitting flat, keeping the area around the bed open and airy. Together, the headboard and side tables create a continuous horizontal band of woven texture at bed height, grounding the sleeping zone with warmth and tactile interest.
What Makes a Bedroom Vanity Corner Feel Intentional
Most bedroom layouts treat the vanity as whatever space is left after the bed and wardrobe are placed. This design takes the opposite approach. The vanity corner was planned from day one as a functional feature, not an afterthought.
The floating walnut console sits between the bedroom doors, anchored below a full-length mirror in a slim black frame that stretches nearly to the ceiling. The mirror does double duty. It serves its primary function for daily grooming, and it bounces natural window light deeper into the room, making the space feel larger and brighter than it is.
The console itself has vertical groove detailing that mirrors the fluting on the wardrobe panels, another quiet design connection that ties the room together. A single deep drawer holds everyday essentials: hair tools, skincare, small accessories. Everything else stays inside the wardrobe. The result is a vanity surface that stays clean by design.
The sage green stool is the single color accent in the entire room. Against walnut wood and white walls, the muted green reads as organic and calming. It connects visually to the indoor plants placed nearby (a peace lily on the floor, dried pampas grass on the console) and creates a subtle color thread that runs through the space without demanding attention.
One accent color, used on exactly two elements (the stool and the door frames), is more effective than spreading color across five different items. Restraint is what makes an accent actually work. We apply this same principle across our home interior design projects, whether it’s a compact 2BHK or a 4BHK villa.
Best applications:
- Living rooms
- Entryways
- Hallways
- Feature walls
- Compact apartments
The Small Details That Quietly Make or Break a Bedroom
Walls: Finished in soft white with a plaster-like texture rather than flat matte paint. The textured surface catches light differently throughout the day, warmer in the morning and cooler at night. It adds depth and warmth that flat-painted walls simply can’t replicate.
Ceiling and lighting: Two layers of light serve two different purposes. Black linear track lights on the ceiling handle general illumination. A capsule-shaped wooden wall sconce above the headboard provides a softer, warmer pool of light for nighttime reading. Two moods, two sources, controlled independently. Recessed spotlights were deliberately avoided here because they cast harsh directional light that works against the calm, diffused atmosphere this room is designed for.
Door frames: Finished in deep forest green, a decision made early in the design process. Against white walls and warm wood, the green frames act as architectural punctuation. They define the door openings cleanly without bulky casings, and they add just enough contrast to keep the neutral palette from feeling flat.
Flooring: Large-format white tile, kept simple on purpose. In a room with this much wood tone and texture on the walls and furniture, the floor needs to recede. A distressed vintage-style rug in grey and ivory softens the bed zone and adds a tactile layer underfoot without competing with the wardrobe wall.
Artwork: Two abstract face prints above the headboard in slim black frames. They pick up teal, orange, and warm tones already present in the room’s material palette. Abstract art works well in bedrooms because it adds personality and visual interest without being cognitively demanding, the right balance for a space built for rest.
Plants: A peace lily on the floor near the vanity and dried pampas grass on the console. Both are low-maintenance choices that reinforce the tropical-natural material palette without adding the upkeep burden of high-maintenance greenery.
Four Design Rules That Made This Bedroom Work
This room works because of a few repeatable principles that apply to any bedroom project, regardless of budget or apartment size.
One wood tone, multiple textures. The walnut tone is consistent across the wardrobe, bed frame, headboard, bedside tables, vanity console, and wall light. But the surfaces vary: solid wood, cane weave, louver slats, vertical grooves, curved frames. Visual richness comes from texture variation, not from mixing five different wood species.
One accent color, used sparingly. Sage green appears on the vanity stool and the door frames. Two touchpoints only. If the rug, pillows, bedding, and stool were all green, the room would feel themed. With restrained placement, it feels curated.
Furniture that breathes. Raised bed frame. Open-leg side tables. Cane-panel wardrobe doors. Every piece allows air and light to move through or underneath. In warm climates, this isn’t just aesthetic. It genuinely makes the room feel cooler and more spacious.
Storage that eliminates clutter by design. The full-wall wardrobe absorbs everything. The vanity has one drawer. There’s no dresser, no shelf unit, no standalone cabinet. The room stays clean because there’s nowhere for clutter to accumulate.
Full Material Breakdown
|
Element |
Material |
Finish |
|
Wardrobe |
Engineered wood + natural cane |
Walnut matte |
|
Bed frame |
Solid wood |
Walnut matte |
|
Headboard |
Wood frame + cane weave |
Natural cane, walnut surround |
|
Bedside tables |
Wood + cane front |
Walnut matte |
|
Vanity console |
Engineered wood |
Walnut with vertical grooves |
|
Vanity stool |
Wood legs + fabric seat |
Natural wood, sage green upholstery |
|
Mirror |
Metal frame |
Matte black |
|
Wall light |
Wood |
Walnut, warm LED |
|
Door frames |
Wood |
Forest green paint |
|
Walls |
Plaster finish |
Textured white |
|
Flooring |
Ceramic tile |
Large-format white |
|
Rug |
Synthetic/cotton blend |
Distressed grey-ivory |
Want This Design Direction for Your Bedroom?
This bedroom was designed, visualized in 3D, and executed by the WEA Designs team in Bangalore. Every element, from the cane wardrobe panels to the vanity console, was custom-manufactured.
We work with homeowners across Bangalore on residential interior projects ranging from compact 2BHK apartments to independent villas. Whether you’re in JP Nagar, Whitefield, Electronic City, or Indiranagar, every project starts with a free design consultation where we understand your space, your preferences, and your budget before a single sketch is drawn.