
Coastal Bedroom Design: Inside a Nandi Hills Home by WEA Designs
Coastal bedroom design brings together soothing colours, natural textures and thoughtful details to create a relaxed, welcoming space. In this Nandi Hills home, WEA Designs combines coastal influences with Scandinavian simplicity through a carefully selected colour palette, custom wardrobe details and coordinated finishes.
In a 20,000 sq. ft. residential project in Nandi Hills, Bangalore, WEA Designs approached one guest bedroom with this idea in mind. The wider home follows a Scandinavian design language, but the bedroom introduces its own coastal character through blue-green walls, sand-toned finishes, textured surfaces and custom wardrobe details.
The result offers a useful example of how coastal bedroom design can feel distinctive without compromising simplicity or functionality.
Here’s how the room came together, from the first colour decision to the final tile in the bathroom.
Explore our bedroom interior design projects to discover more ideas for colours, materials and custom bedroom details.
A Coastal Bedroom That Complements Scandinavian Design
One of the challenges in designing a large home is ensuring that individual rooms have their own character without making the overall interior feel disconnected.
For this guest bedroom, the design direction combined Scandinavian simplicity with coastal-inspired colours and textures. The approach kept the furniture arrangement relatively restrained, allowing the finishes and architectural details to establish the theme.
The bedroom includes a bed, wardrobe, full-length mirror and selected seating. Rather than adding numerous decorative accessories, the design uses a few considered elements to create visual interest.
Design takeaway: When combining two interior styles, identify the features they share. Scandinavian design’s clean lines and restrained detailing work naturally with coastal interiors’ softer colours and natural-looking textures.
Choosing a Coastal Bedroom Colour Palette
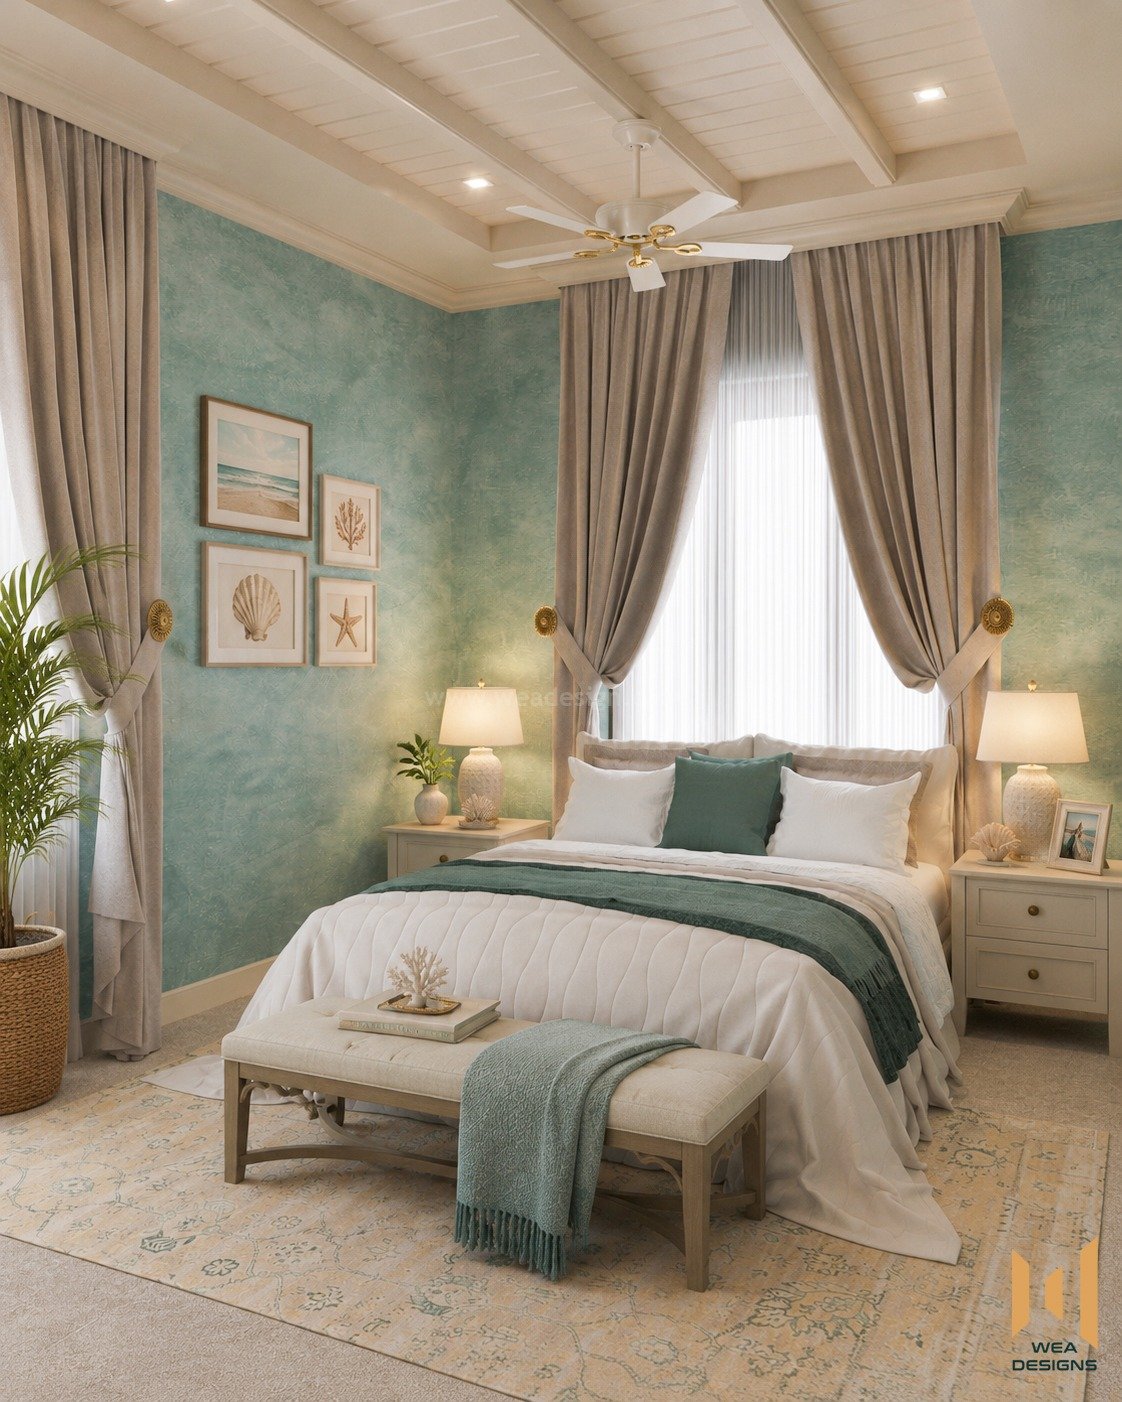
Colour is one of the most effective ways to introduce a coastal influence into a bedroom. In this project, blue-green tones are balanced with warm cream shades and sand-inspired finishes.
Each colour contributes differently to the overall composition:
- Blue-green: Introduces the ocean-inspired character without relying on bright blue accents throughout the room.
- Cream: Softens the palette and balances the cooler wall colour.
- Sand and warm neutrals: Connect the flooring and textiles to the natural tones associated with coastal environments.
- Green accents: Repeat selected colours through cushions and soft furnishings, helping the room feel coordinated.
For your own bedroom, test paint and fabric samples under both daylight and artificial lighting before making a final decision. The appearance of a colour changes with light, surrounding finishes and the direction of the windows.
A balanced palette also makes it easier to introduce new accessories later without redesigning the entire room.
Ceiling Design That Adds Architectural Interest
The ceiling plays an important role in this bedroom’s visual identity. Wide fluted panels run across the ceiling alongside exposed wooden rafters, introducing rhythm and warmth to the overhead surface.
This detail supports the coastal concept through texture rather than relying on literal nautical decorations. It also demonstrates how a ceiling can become part of the interior design instead of remaining an overlooked surface.
If you are considering a similar feature, evaluate the room’s ceiling height, lighting positions and proportions before selecting a design. Detailed ceilings can add character, but the scale of the treatment should suit the space.
Coordinate the ceiling finish with the flooring, walls and furniture to avoid making the room feel visually crowded.
Flooring and Textures That Reinforce the Coastal Look
The flooring in this project uses a matte, sand-coloured tile with a subtly textured appearance. Its warm tone complements the cream elements and helps maintain the coastal colour scheme.
Soft furnishings and woven textures add another layer of visual interest. Rather than introducing many contrasting materials, the design repeats a small selection of complementary finishes throughout the room.
This is a useful principle when planning coastal bedroom interiors: texture can create depth even when the colour palette remains simple.
When selecting flooring, consider more than appearance. Cleaning requirements, durability, comfort and compatibility with the rest of the interior should influence the decision. Always assess the actual material sample in the space before finalising the specification.
Custom Wardrobe Design with a Subtle Coastal Detail
Storage is an essential part of bedroom planning, and a wardrobe can occupy a significant portion of the room’s visual field.
In this Nandi Hills bedroom, selected wardrobe shutters feature shell-print wallpaper placed between glass panels. Other shutters use louvred detailing, creating variation without introducing an entirely different design language.
The shell motif provides a subtle reference to the coastal theme. Because it appears on selected panels rather than every surface, it remains an accent instead of dominating the room.
For a similar wardrobe, consider the available wall space, clothing storage requirements, door access and the relationship between the wardrobe and the bed. Decorative finishes should complement these functional decisions.
Custom details can help a wardrobe feel integrated with the interior, but their suitability depends on the homeowner’s preferences, budget and maintenance expectations.
For a cohesive result, explore our home interior design services in Bangalore to learn more about planning furniture, storage and finishes for your space.
Extending the Coastal Design into the Attached Bathroom
The attached bathroom continues the bedroom’s colour and material direction while using finishes suited to a different function.
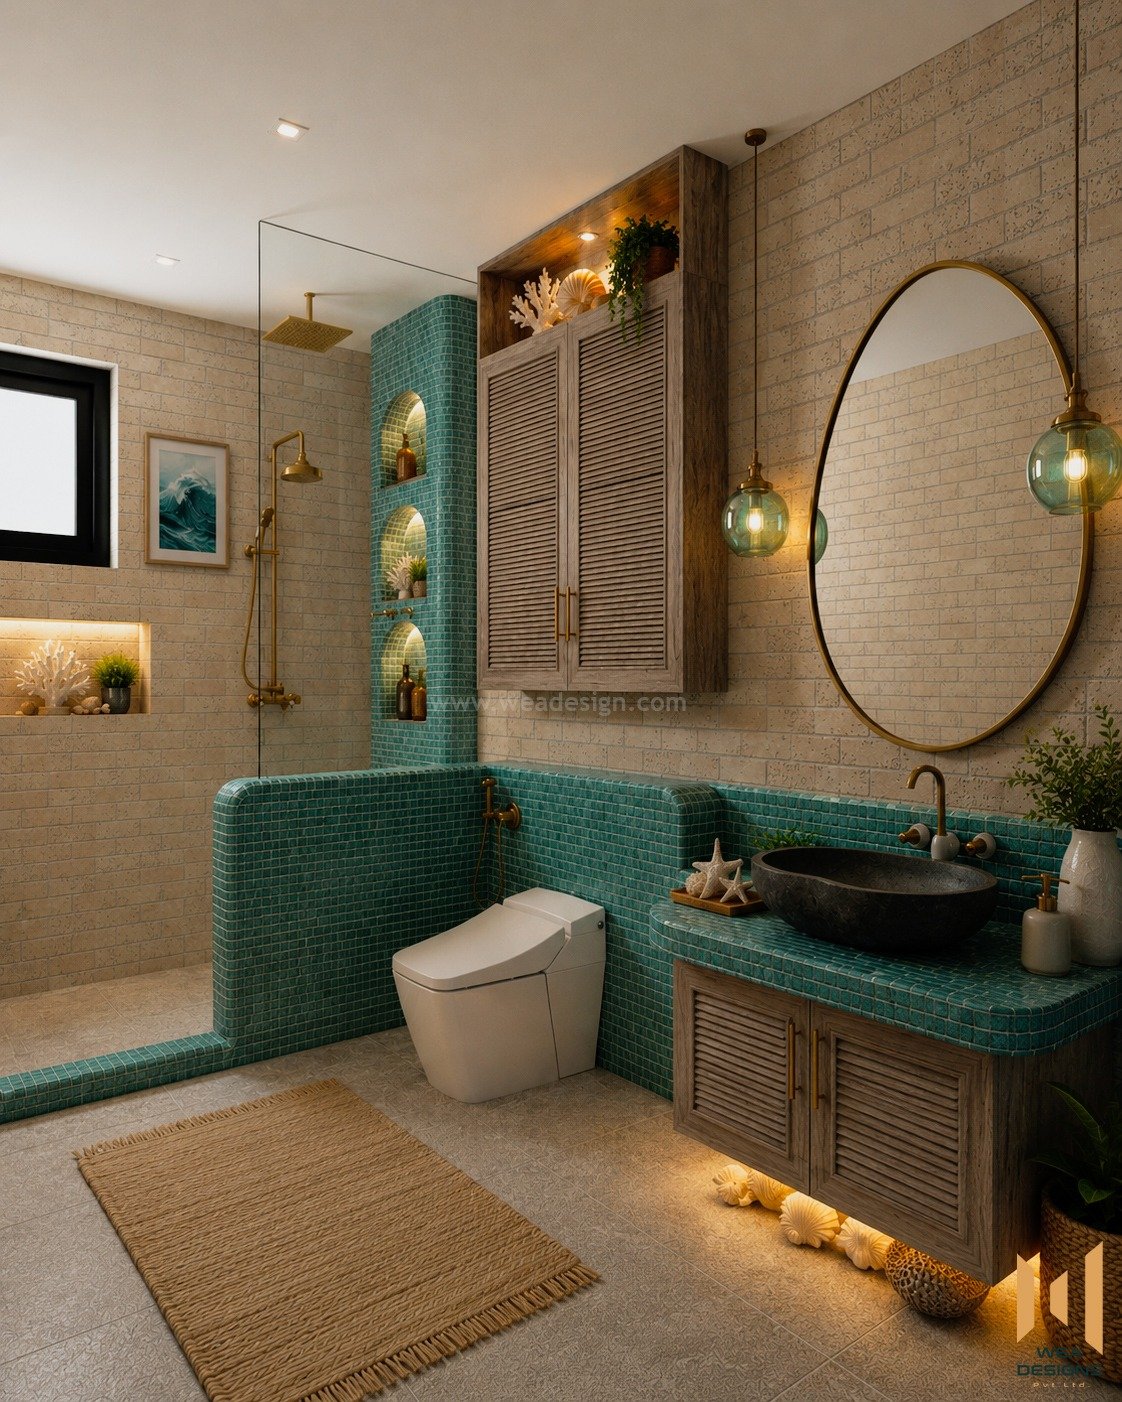
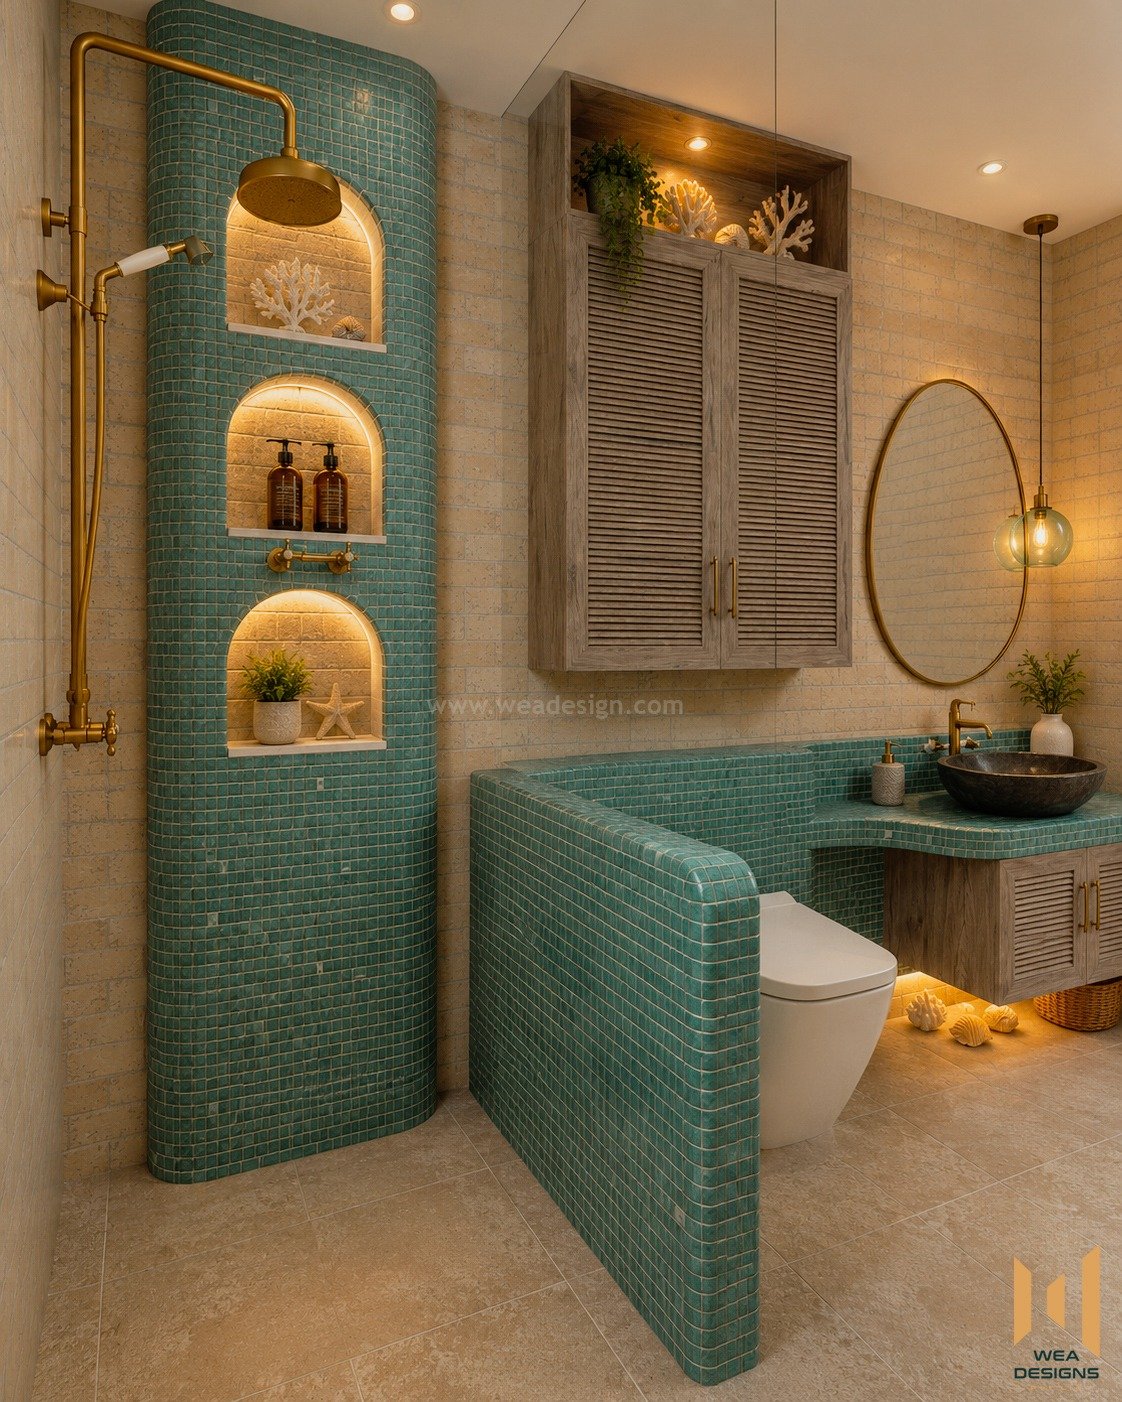
Blue-green mosaic tiles create a strong visual feature across a curved wall and the vanity counter. Backlit arched niches provide storage for shower essentials, while brass fittings and an oval brass mirror introduce a contrasting finish.
Cream stone flooring and a woven mat balance the stronger tile colour. The overall approach creates a visual connection between the bedroom and bathroom without requiring both spaces to use identical materials.
For homeowners planning connected spaces, select a few recurring elements, such as colour tones or metal finishes, to establish continuity. Bathroom materials must also be appropriate for moisture exposure, cleaning and everyday use.
Creating a Coastal Bedroom Interior Design That Feels Calm, Not Cluttered
Coastal themes tip into clutter fast. Shells on every surface, framed starfish everywhere, cushions stacked five deep. This Scandinavian interior design avoided that on purpose.
The final Nandi Hills luxury home interior design sticks to a tight set of pieces: the bed, a mirrored wardrobe wall, a tufted bench, two nightstands with simple ceramic lamps, and a small curated gallery of prints, a beach photograph, a coral print, a shell, a starfish. A few coral pieces sit on open shelving near the window, softly lit from a recessed niche, alongside a plant and a couple of books.
These principles are often at the heart of the best coastal bedroom design ideas and minimalist bedroom interior concepts.
That’s the whole idea behind good minimalism. It isn’t about owning less for the sake of it. It’s about making sure everything left is doing actual work.
Extending the Coastal Story Into the Bathroom
The attached bathroom picks up the same material and colour language rather than existing as a separate project. A curved wall wrapped entirely in blue-green mosaic tile anchors the space, with three arched niches for shower essentials, each backlit and styled with a small piece of coral or a plant.
The same mosaic tile wraps the vanity counter, topped with a dark stone vessel sink and brass fittings that echo the hardware used in the bedroom. A louvered wood cabinet above the vanity holds more coastal styling, while an oval brass mirror and glass pendant lights add texture without competing with the tile. Cream stone flooring and a woven jute mat ground the space and keep it from feeling too polished.
That continuity is what separates strong coastal home interiors from ones that feel patched together room by room. It’s also a key principle of successful coastal interior design projects.
Four Lessons for Planning Your Own Coastal Bedroom
This project highlights four practical considerations for anyone exploring coastal bedroom design.
- Establish the colour palette first. Choose a primary colour and two or three supporting shades before selecting furniture and accessories.
- Use texture instead of excessive decoration. Fluted ceilings, woven fabrics and considered surface finishes can communicate a theme without filling the room with decorative objects.
- Make storage part of the design. Wardrobes and other functional elements can contribute to the room’s character when their finishes and proportions are planned alongside the rest of the interior.
- Keep connected spaces visually consistent. Repeating selected colours and finishes between a bedroom and bathroom creates continuity while allowing each room to meet its own practical requirements.
The most successful design choices are those that balance appearance with how the space will be used every day.
Frequently Asked Questions
Planning a Bedroom Interior with WEA Designs?
A well-designed bedroom brings together the colour palette, furniture, storage, lighting and finishes into a cohesive space. The right approach depends on the room’s dimensions, intended use and the homeowner’s preferences.
Explore WEA Designs’ bedroom interior projects for further inspiration, or get in touch to discuss an interior design project in Bangalore and the surrounding areas.